Portfolio Architect Vito Petrillo
A selection of the most significant projects completed from 1998 to today. Each project represents a professional approach that combines technical expertise, architectural sensitivity, and respect for the Ticino territory.
Executed Projects
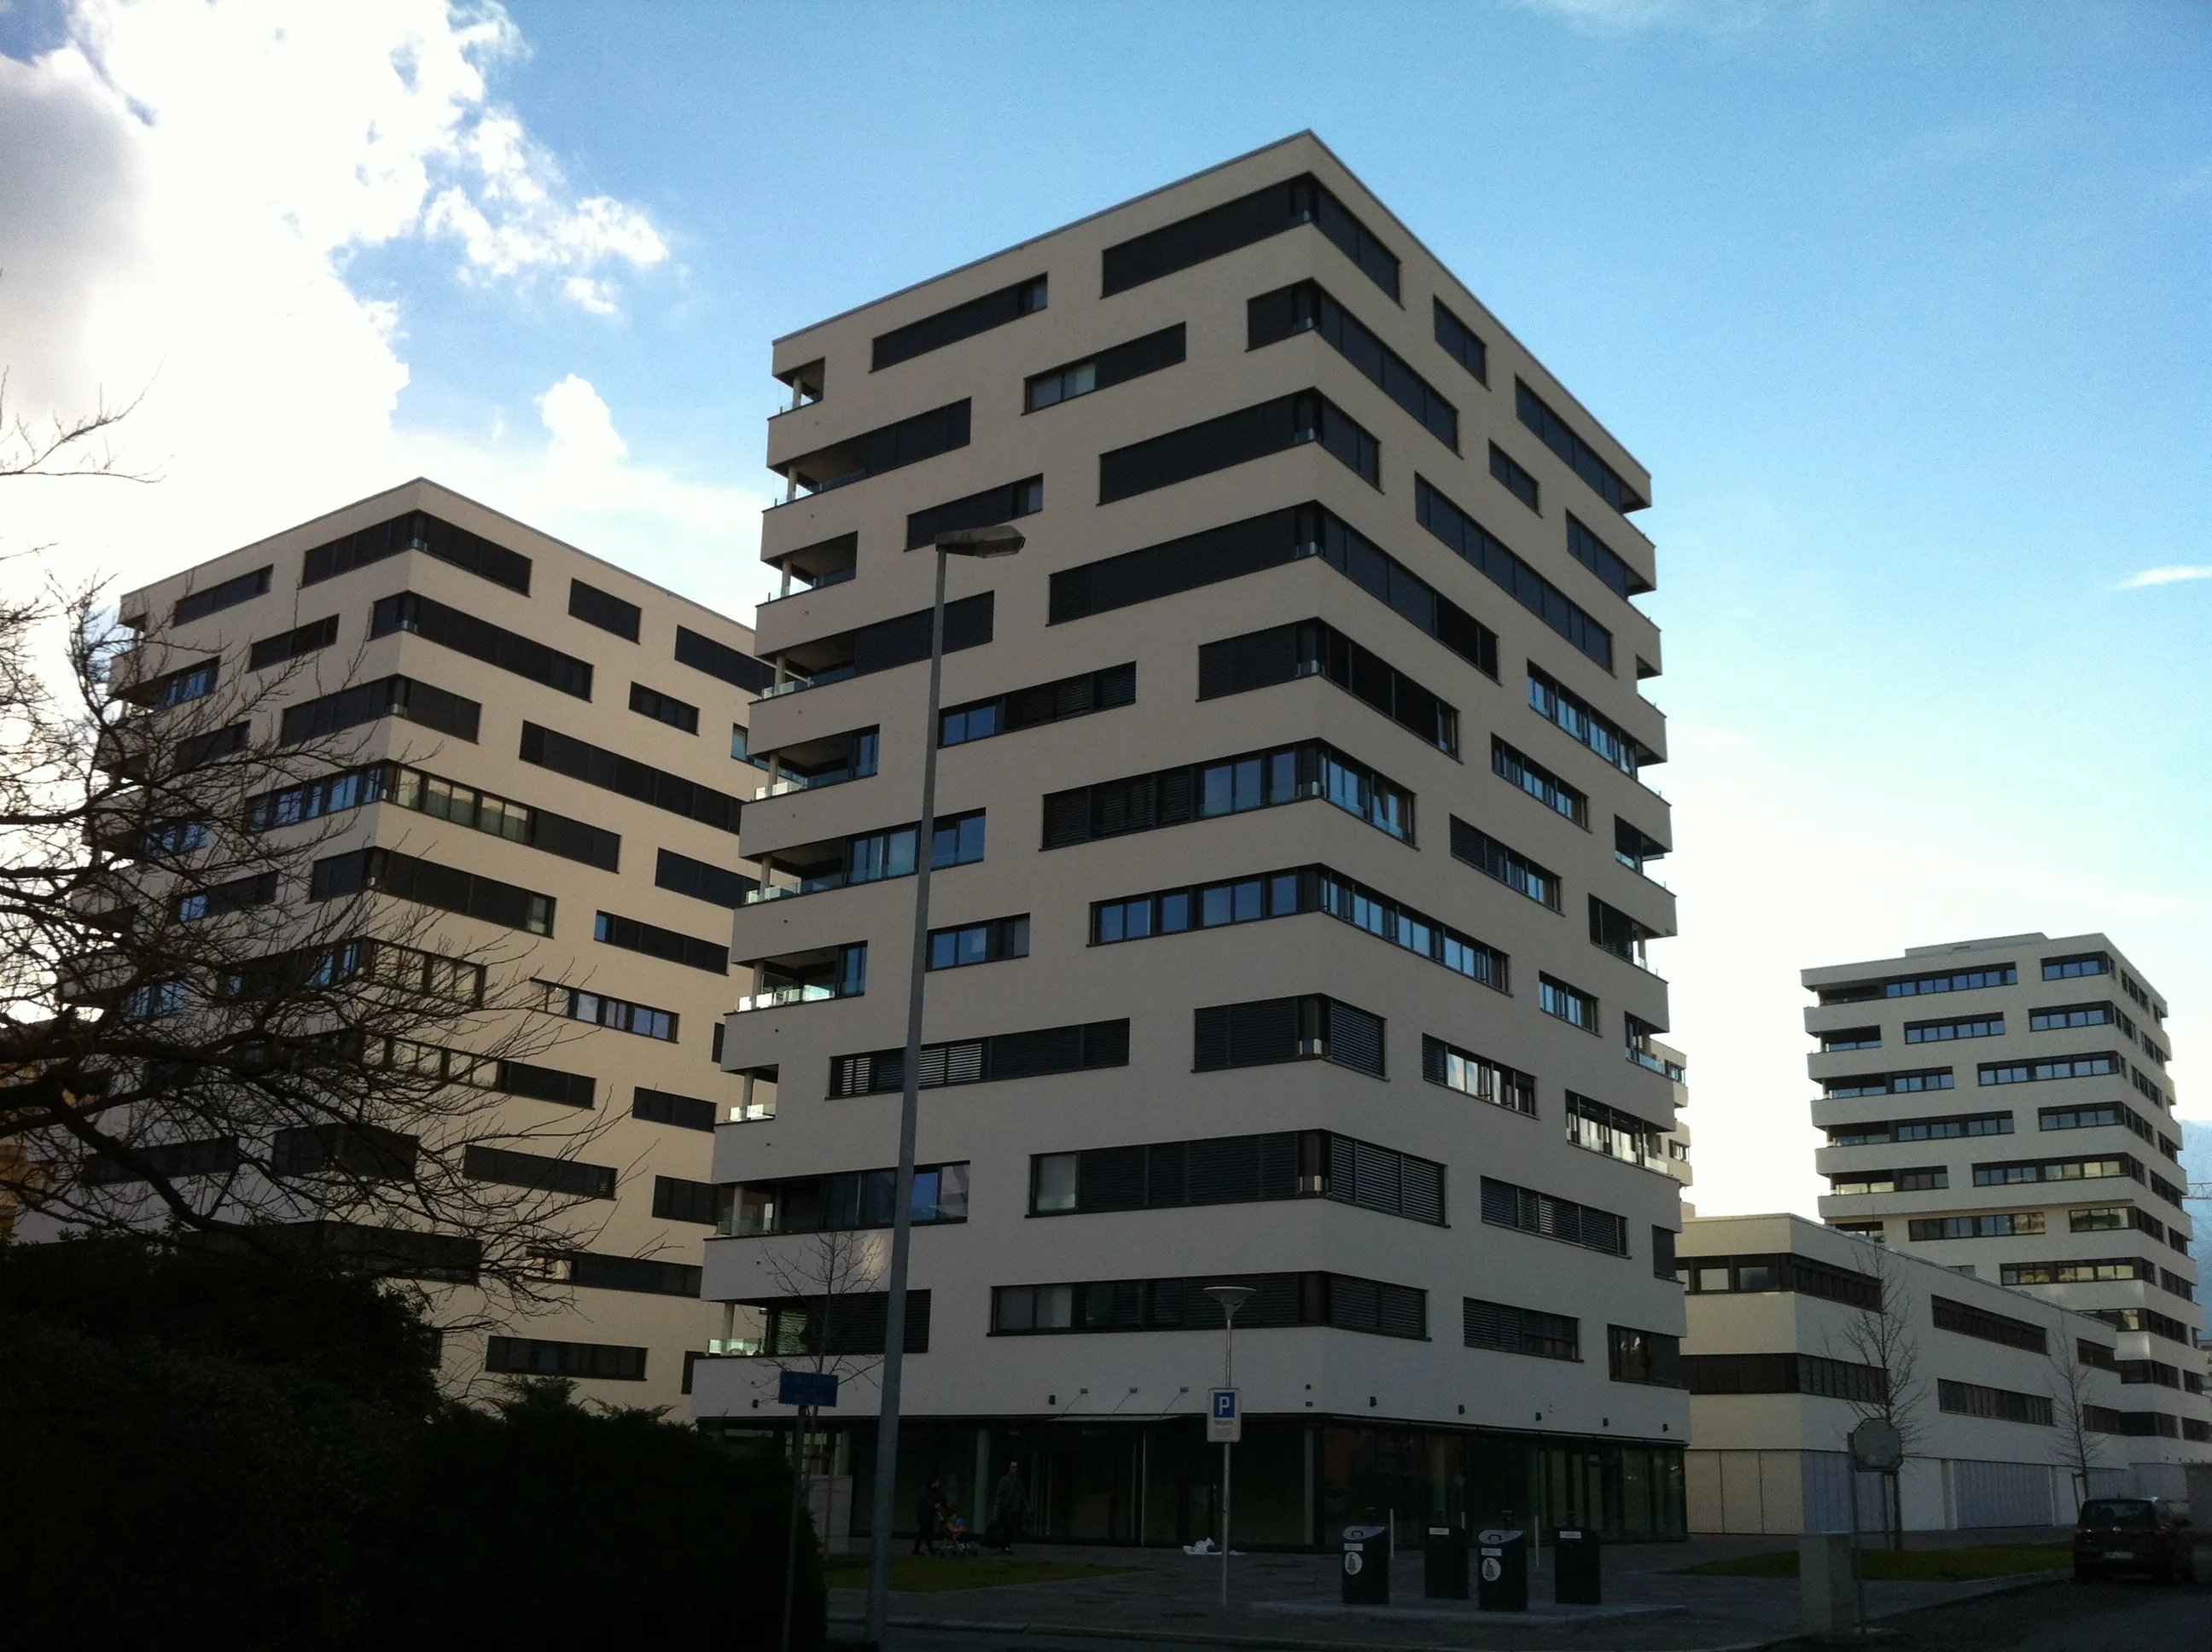
"Quattro Torri"
📍 Locarno
Residential, commercial and administrative building complex included in the detailed plan of the municipality of Locarno. Project manager for an investment of CHF 50 million with a volume of 100,000 cubic meters.
- Four towers with central stabilizing core
- Apartments with different types and sizes
- Curtain facades with interplay of solids and voids
- Complete architectural direction
"Borgo Antico"
📍 Camignolo
Residential complex inserted in the old nucleus of Camignolo. Project developed in collaboration with the Landscape and Nature Office.
- 5 apartments in the main building
- 2 studios in the secondary building
- Respectful insertion in the historical context
- Complete management from design to completion
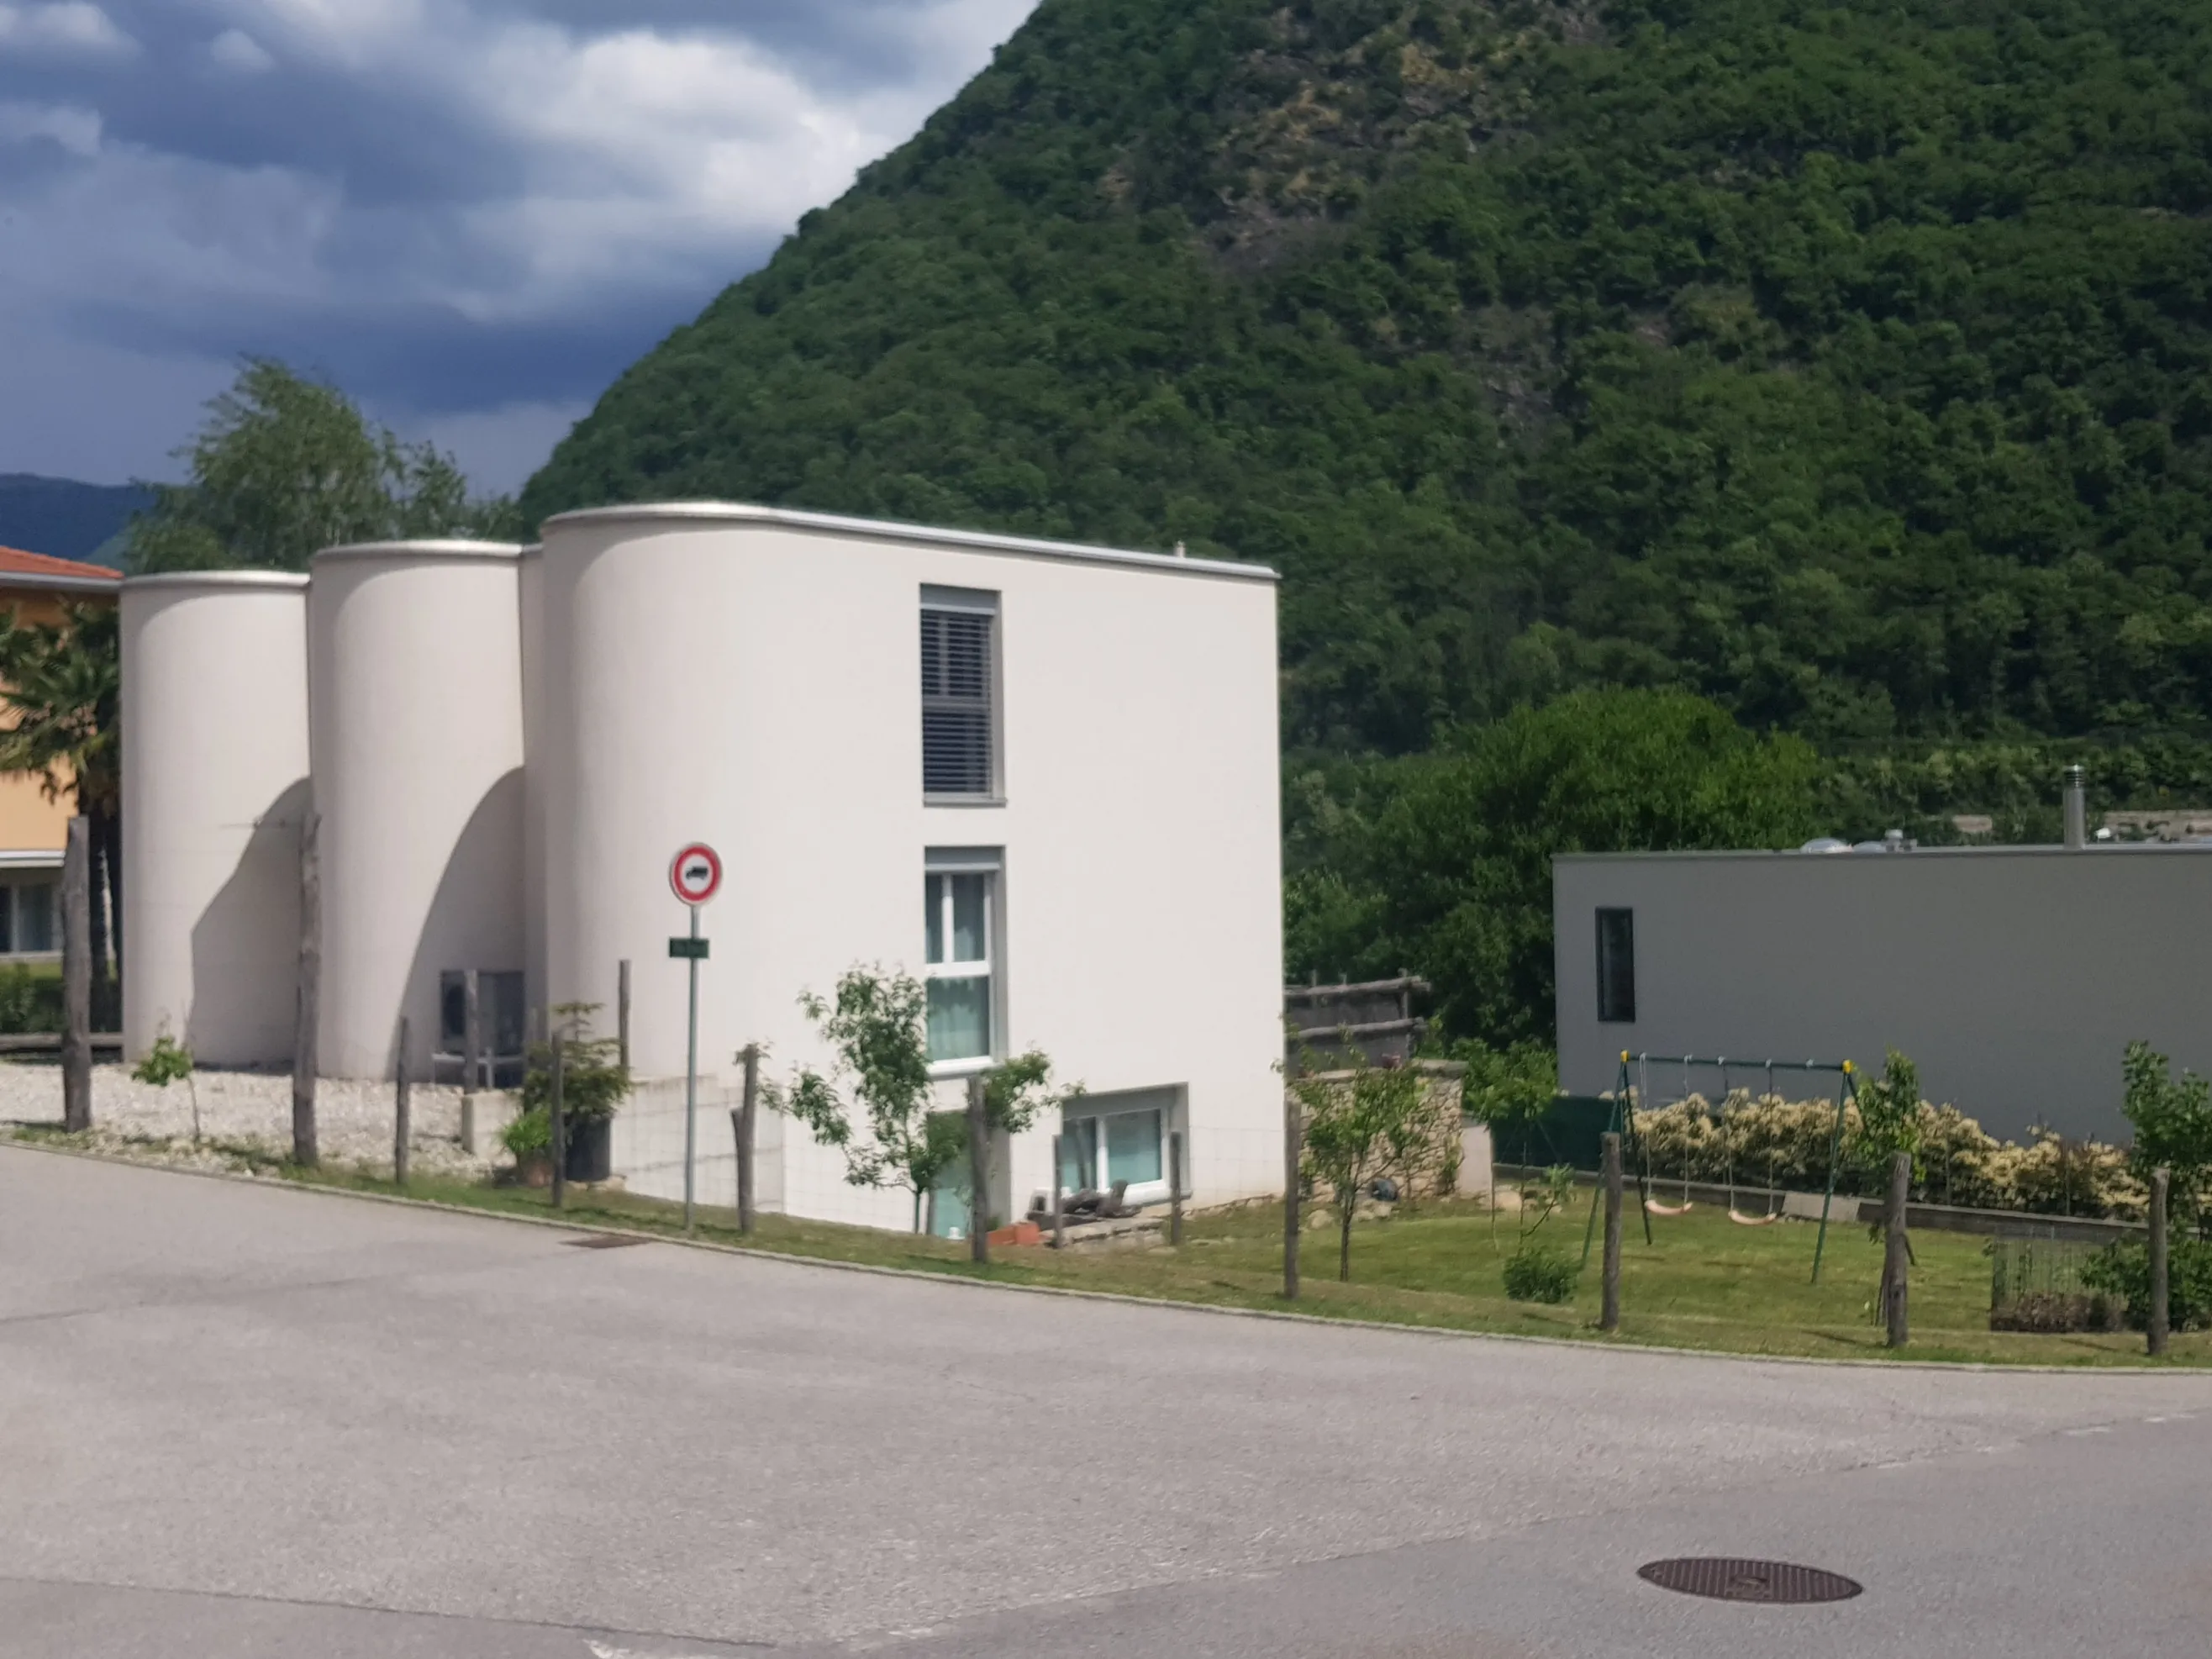
"Casa con le onde"
📍 Sigirino
Single-family house characterized by three semi-cylinders facing the street, which recall the historic tower of Sigirino, and a semi-courtyard towards the private side.
- References to the historic tower of Sigirino
- Semi-courtyard inspired by Roman domus
- Minimalist architecture with external cladding
- Complete design and construction management
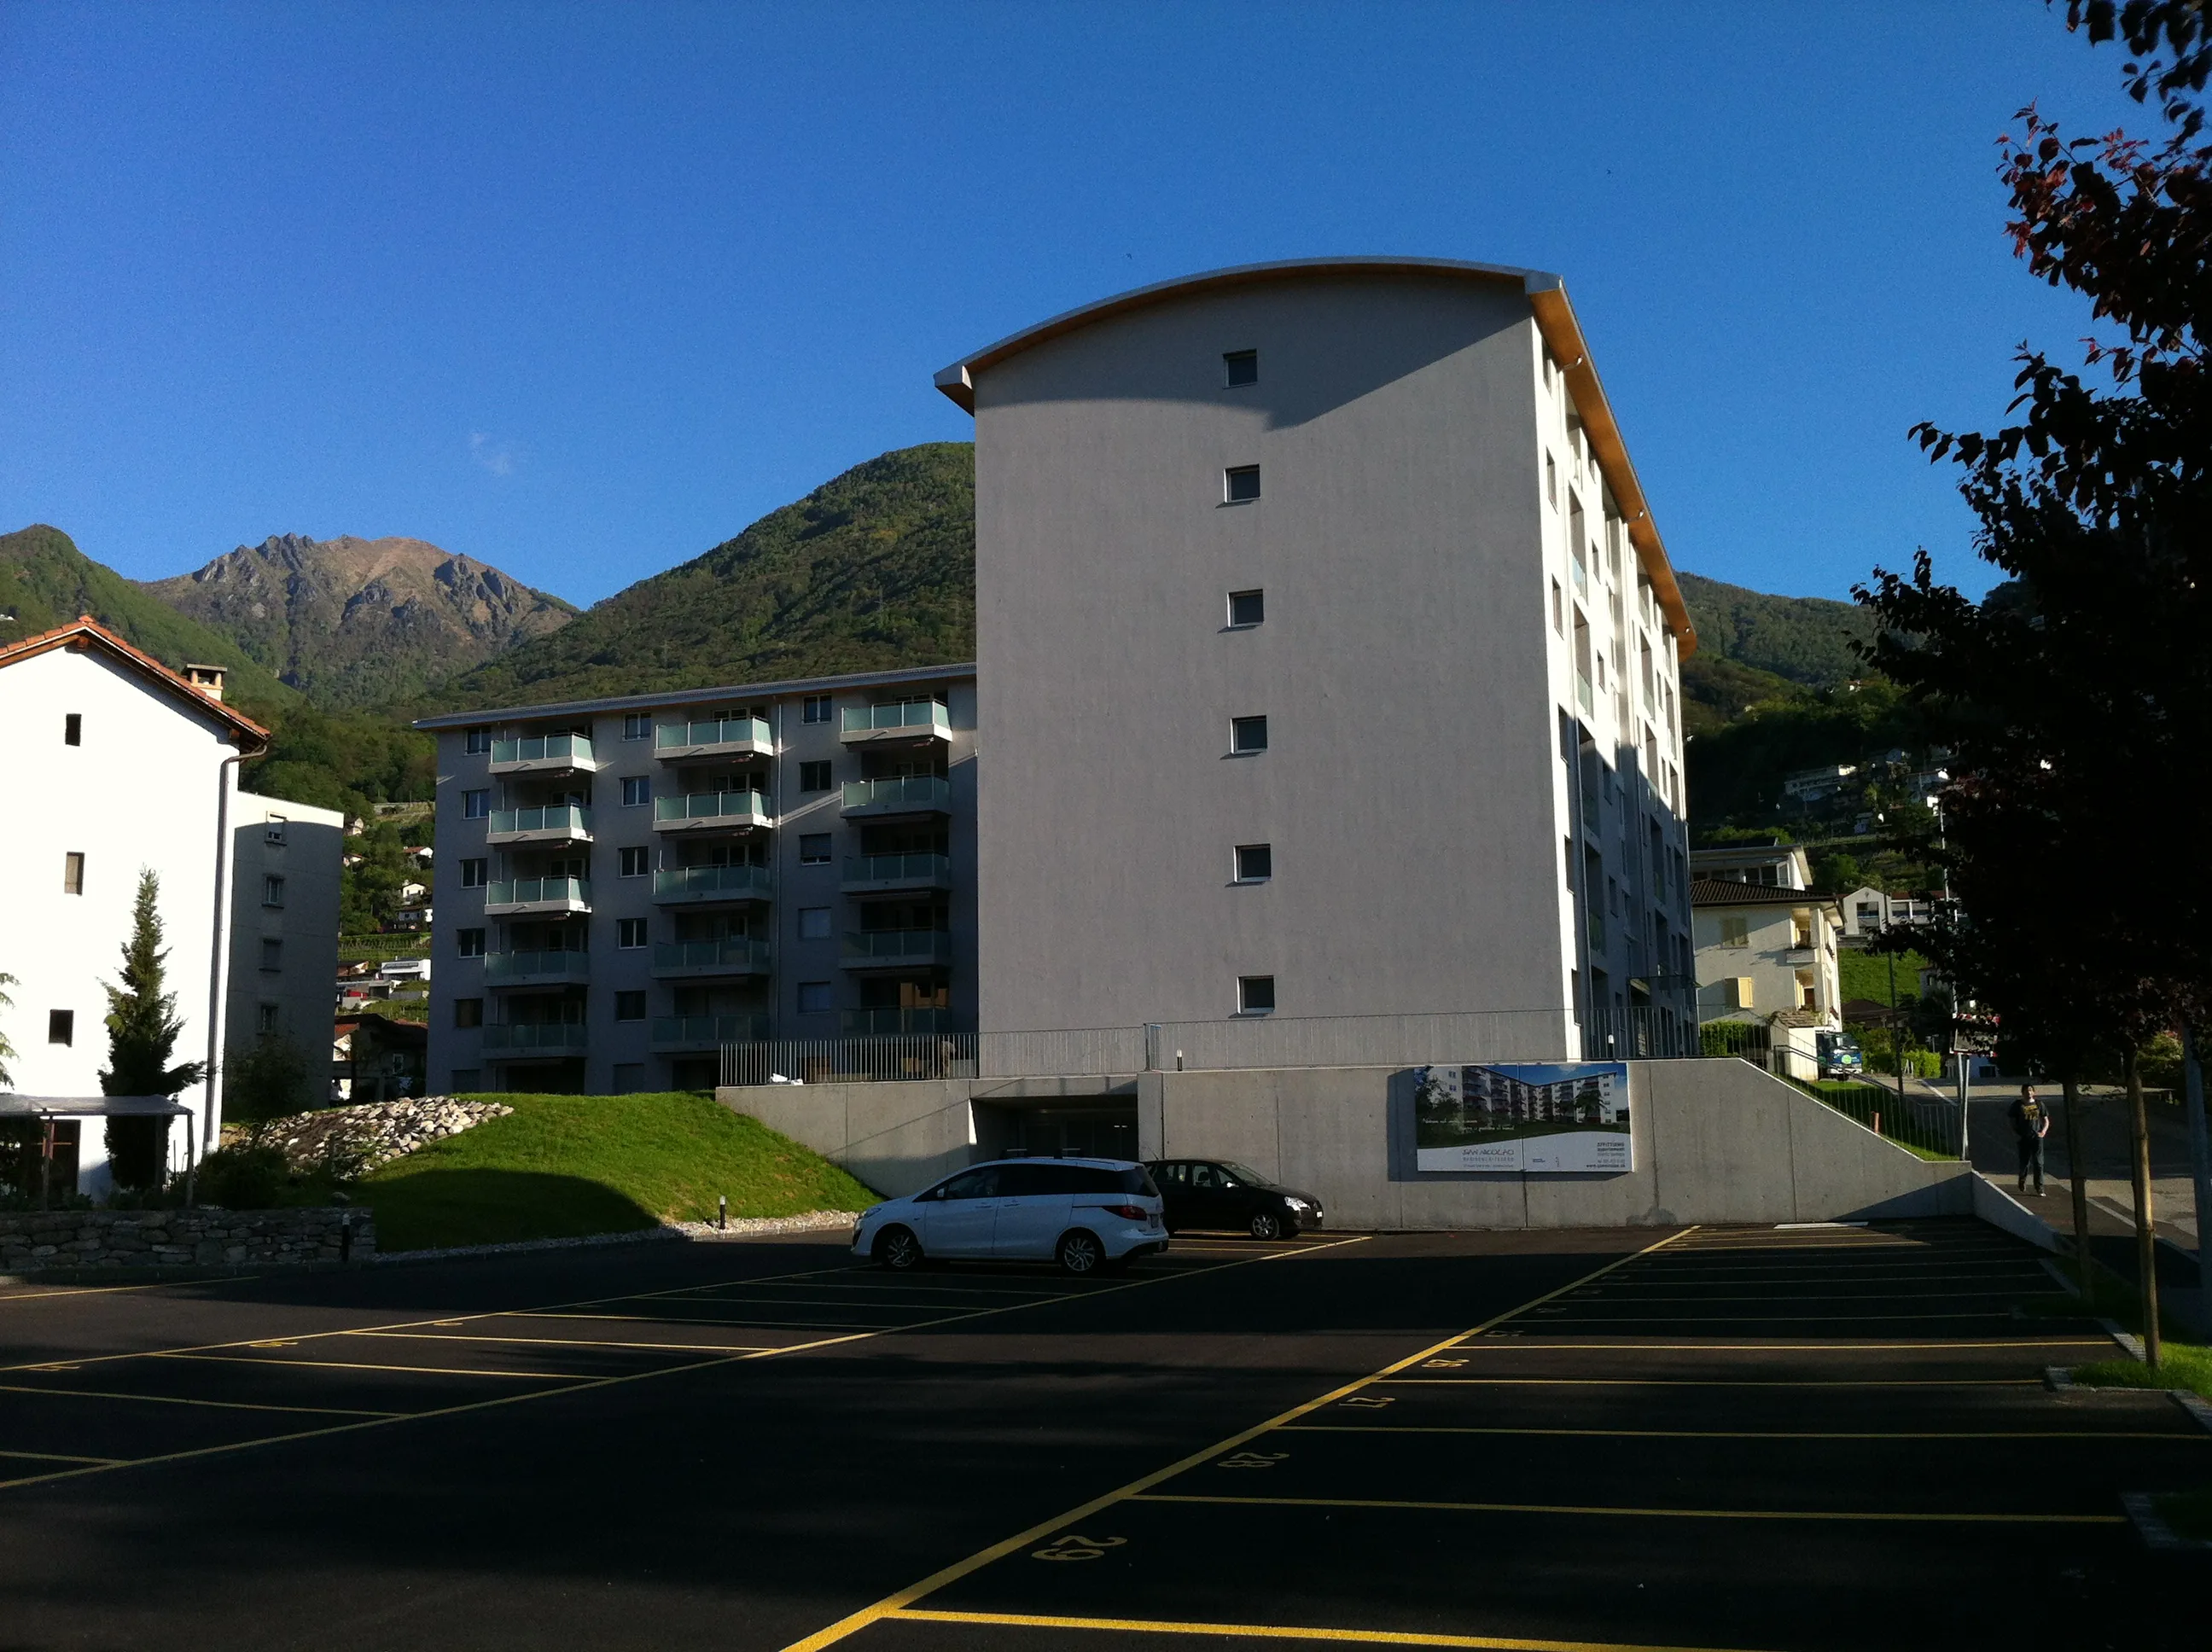
"Nicolao"
📍 Tenero
Residential complex with L-shaped volume running along the two municipal roads, separating public from private with a view of a valuable farm.
- Exclusively residential apartments
- Two entrances and double vertical connection
- Cellars, technical rooms and underground parking
- Architectural direction and inspection
Special Projects
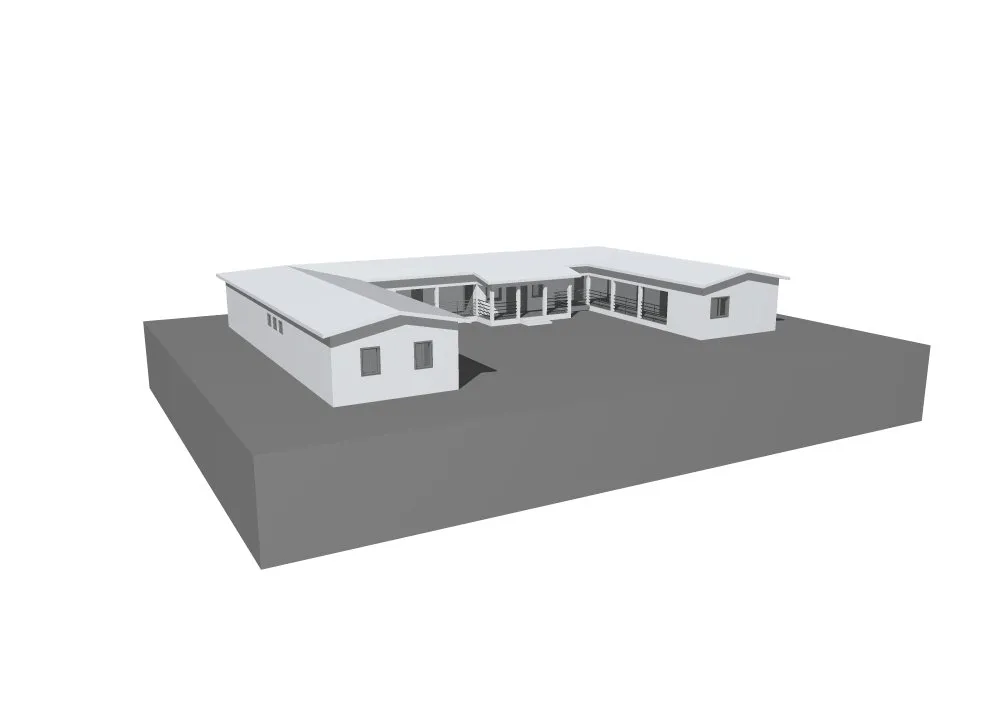
"Mpanda At Katandala"
📍 Tanzania, Africa
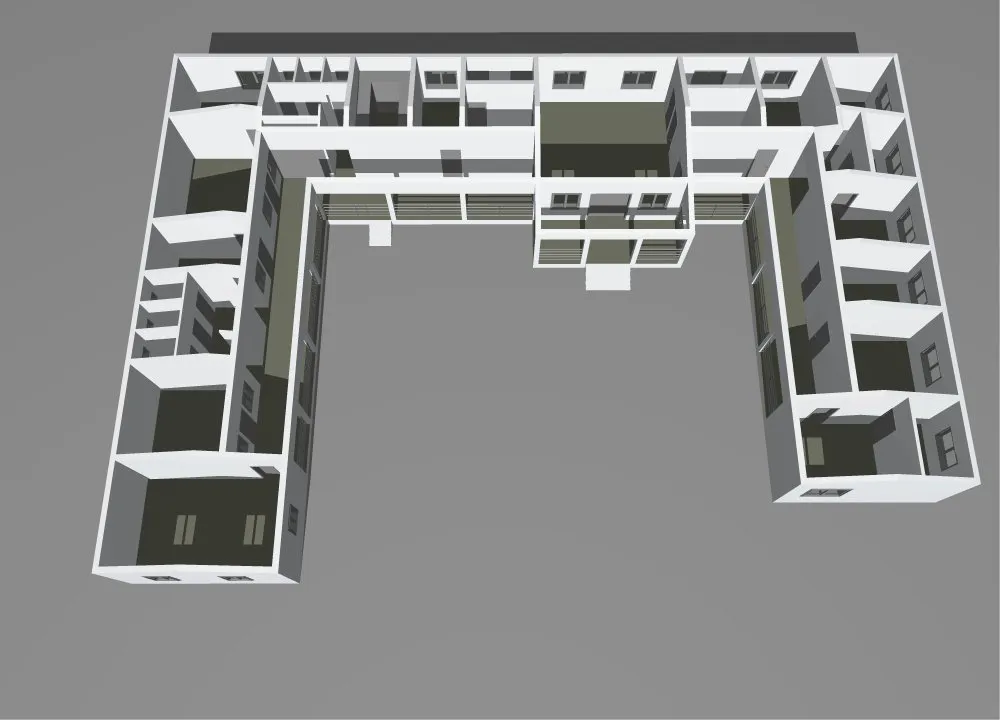
Dispensary-small hospital for the African population in Tanzania. Humanitarian project developed through a Swiss association for care and maternity.
- U-shaped building with open courtyard
- Portico for sun and rain protection
- Construction with local materials and workforce
- Sustainable and culturally respectful approach
"Cappella"
📍 Bedano
Small religious building dedicated to the Madonna. Project born from collaboration with the Patriziato of Bedano to house a 1.5m Madonna statue.
- Internal cell with four natural stone blades
- External wooden structure with pavilion roof
- References to Greek temple and local architecture
- Colored glass for mystical atmosphere
Architecture Competitions
"Tutto"
📍 Grand Council Hall, Bellinzona
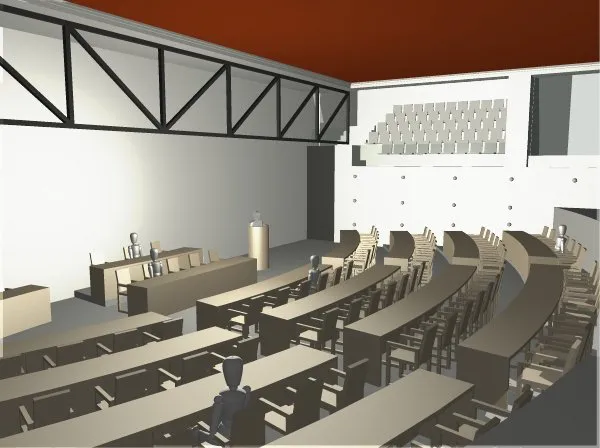
Competition for the modernization of the Grand Council Hall. Collaboration with arch. Flavio Musto. 4th prize obtained.
- Multifunctional truss beam
- Integration of lighting and systems
- Symmetry and regularity of subdivisions
- Innovative solution for institutional spaces
"Mimì"
📍 Gymnasium extension, Burier (VS)
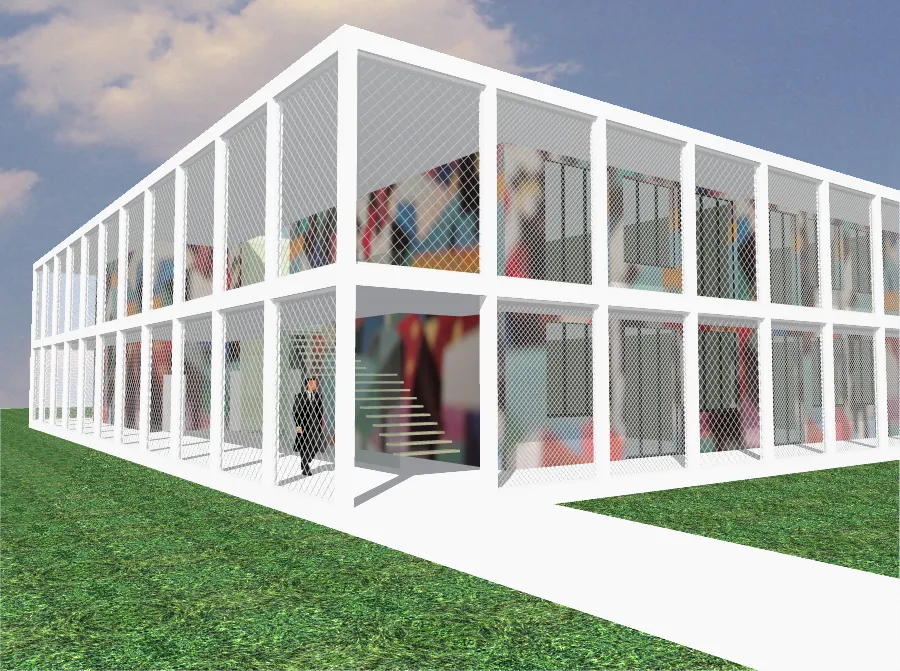
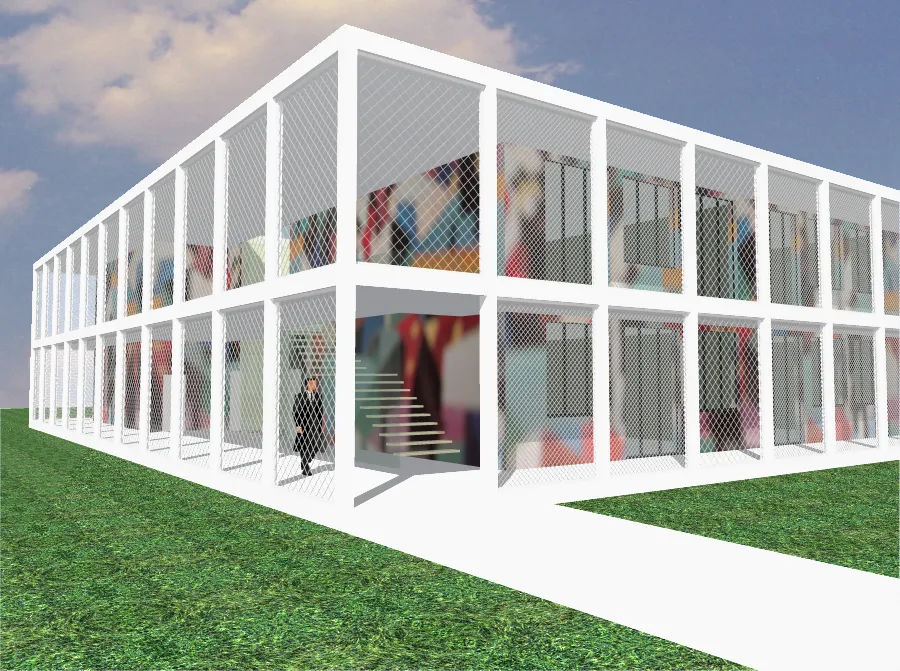
Competition for expansion of the Burier school complex. Project with external portico and internal courtyard for energy optimization.
- External portico for connections
- Internal courtyard for natural ventilation
- Colored facades representing student creativity
- Reference to Raphael's School of Athens
Ongoing Projects
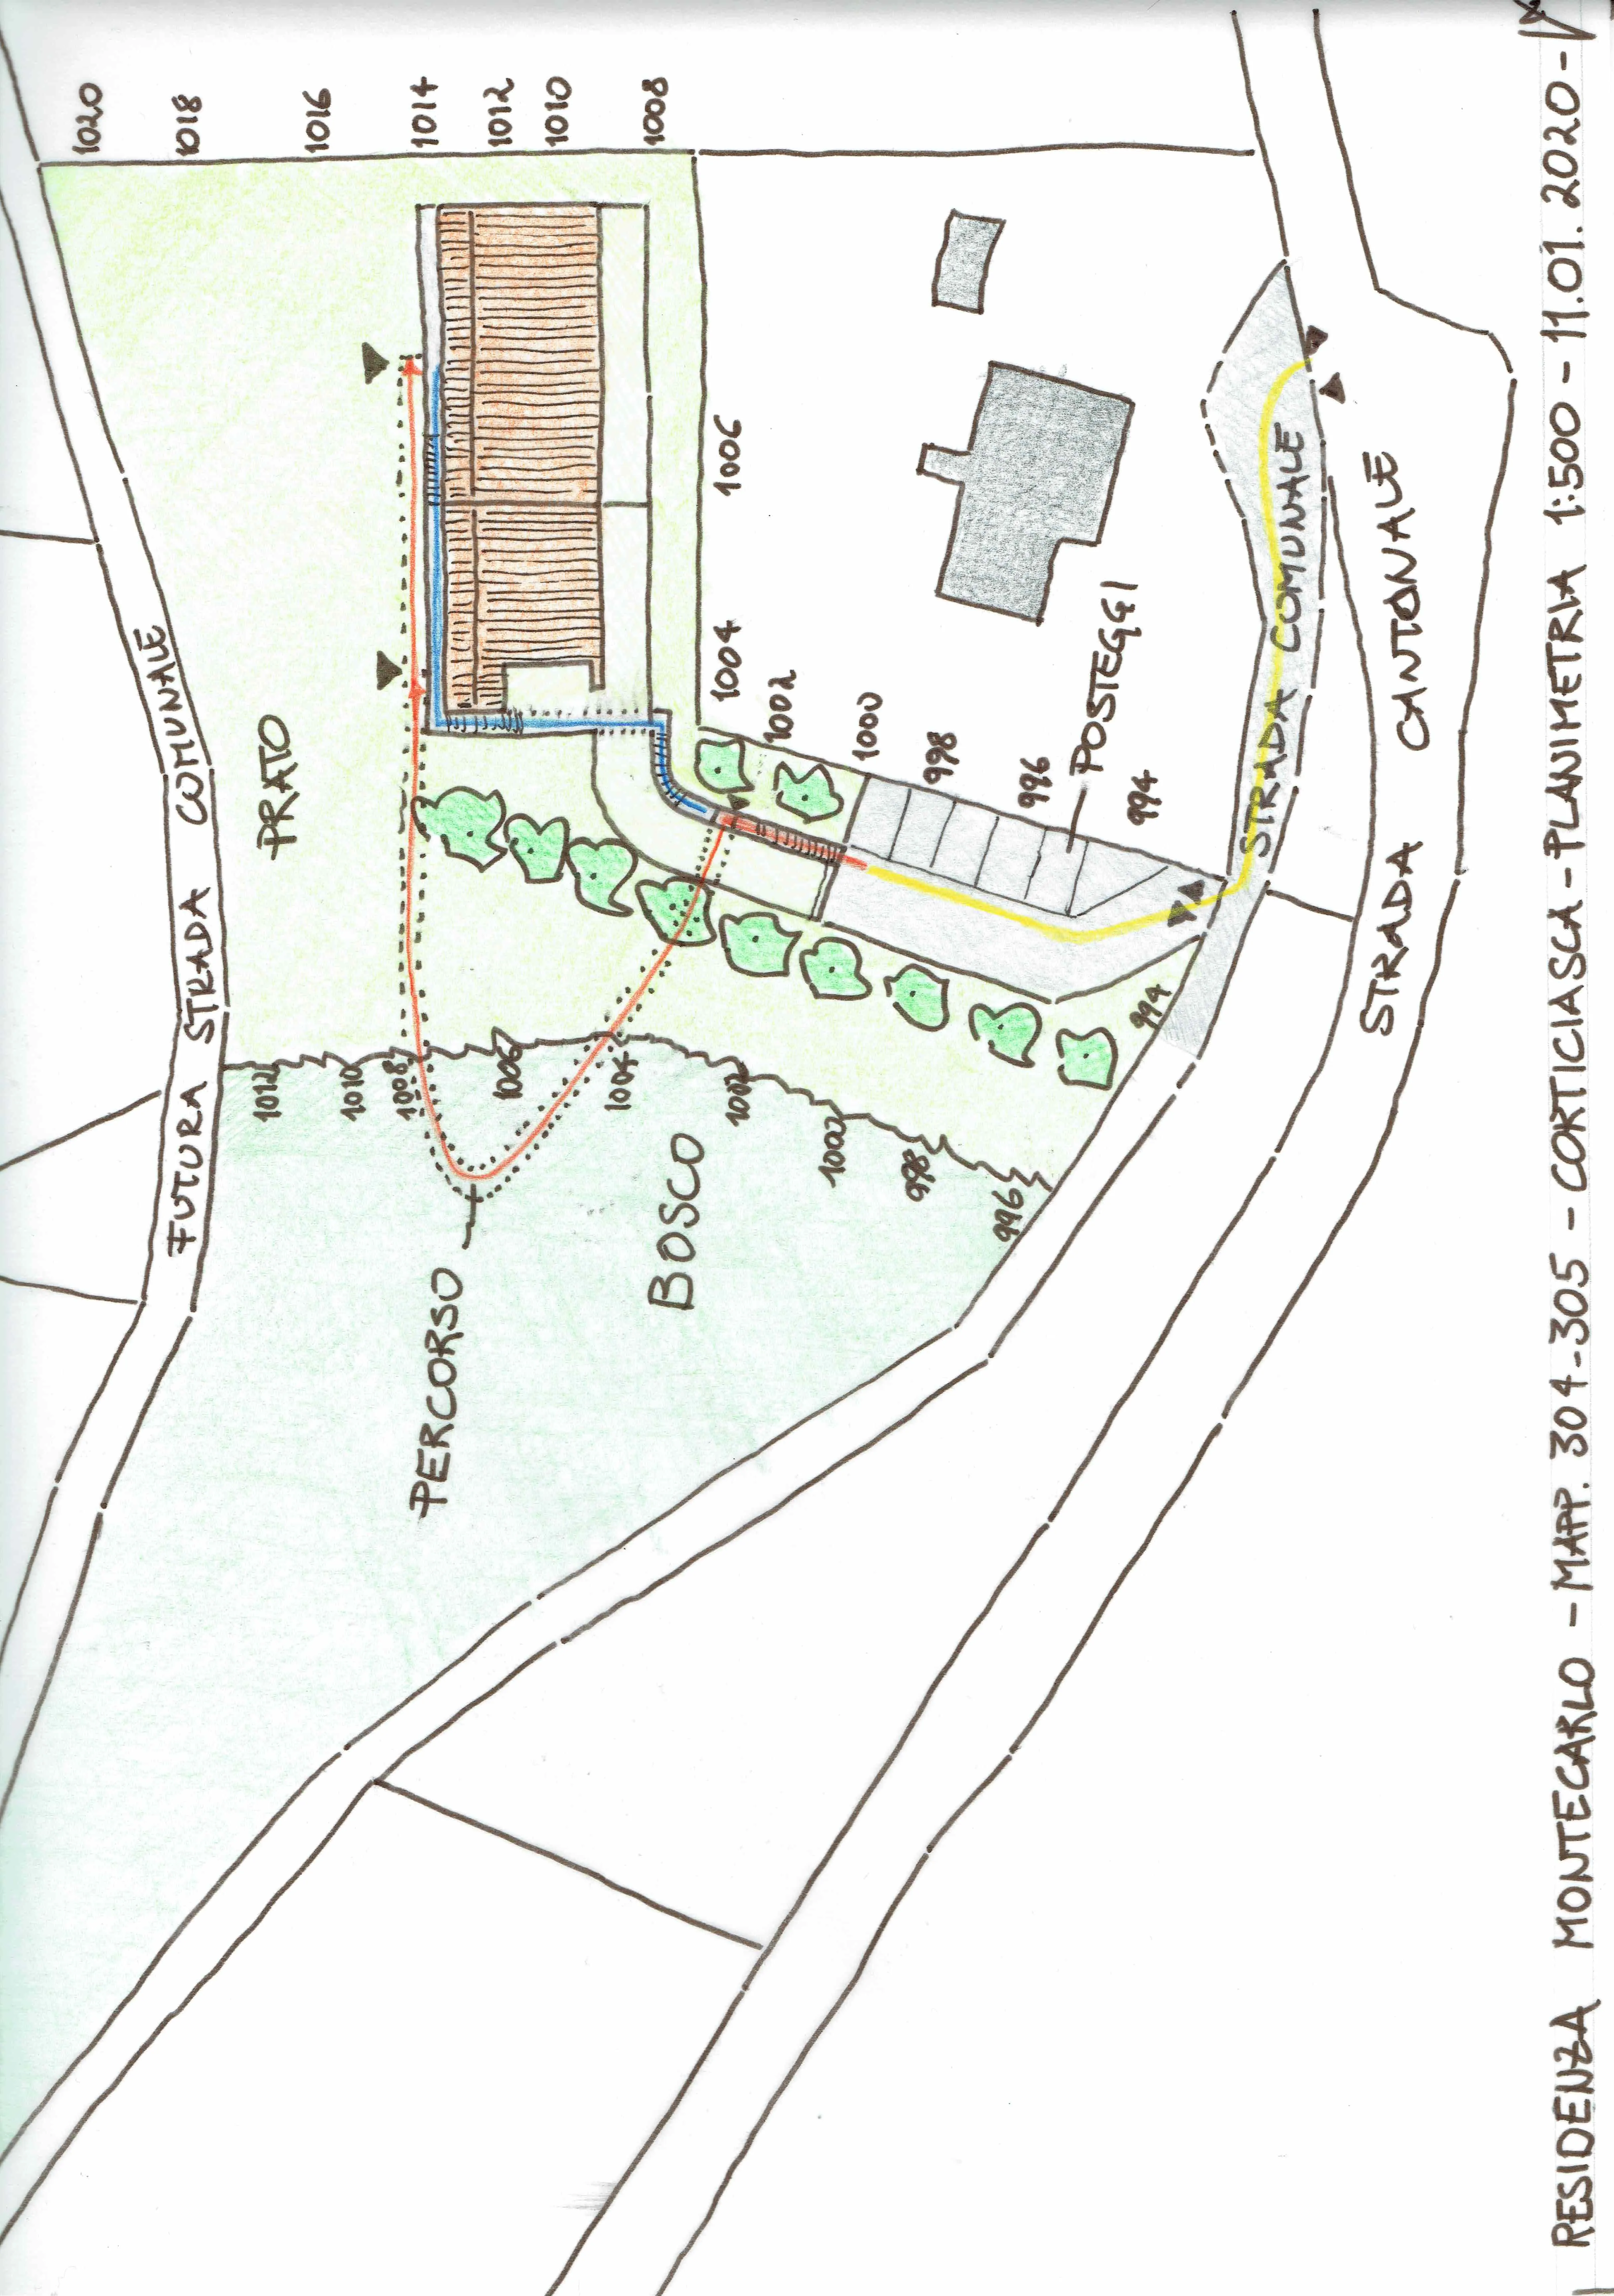
"Montecarlo"
📍 Corticiasca - Capriasca
Residential building located in a prestigious, sunny and quiet area with a view of Lake Lugano. Volume composed of two parts connected by terraces.
- 7 apartments with 4.5, 3.5 and 1.5 rooms
- Development over 4 habitable floors + basement
- Architectural elements: arch, pediment, trilithic structure
- References to the church of Sant'Andrea in Mantua (Alberti)
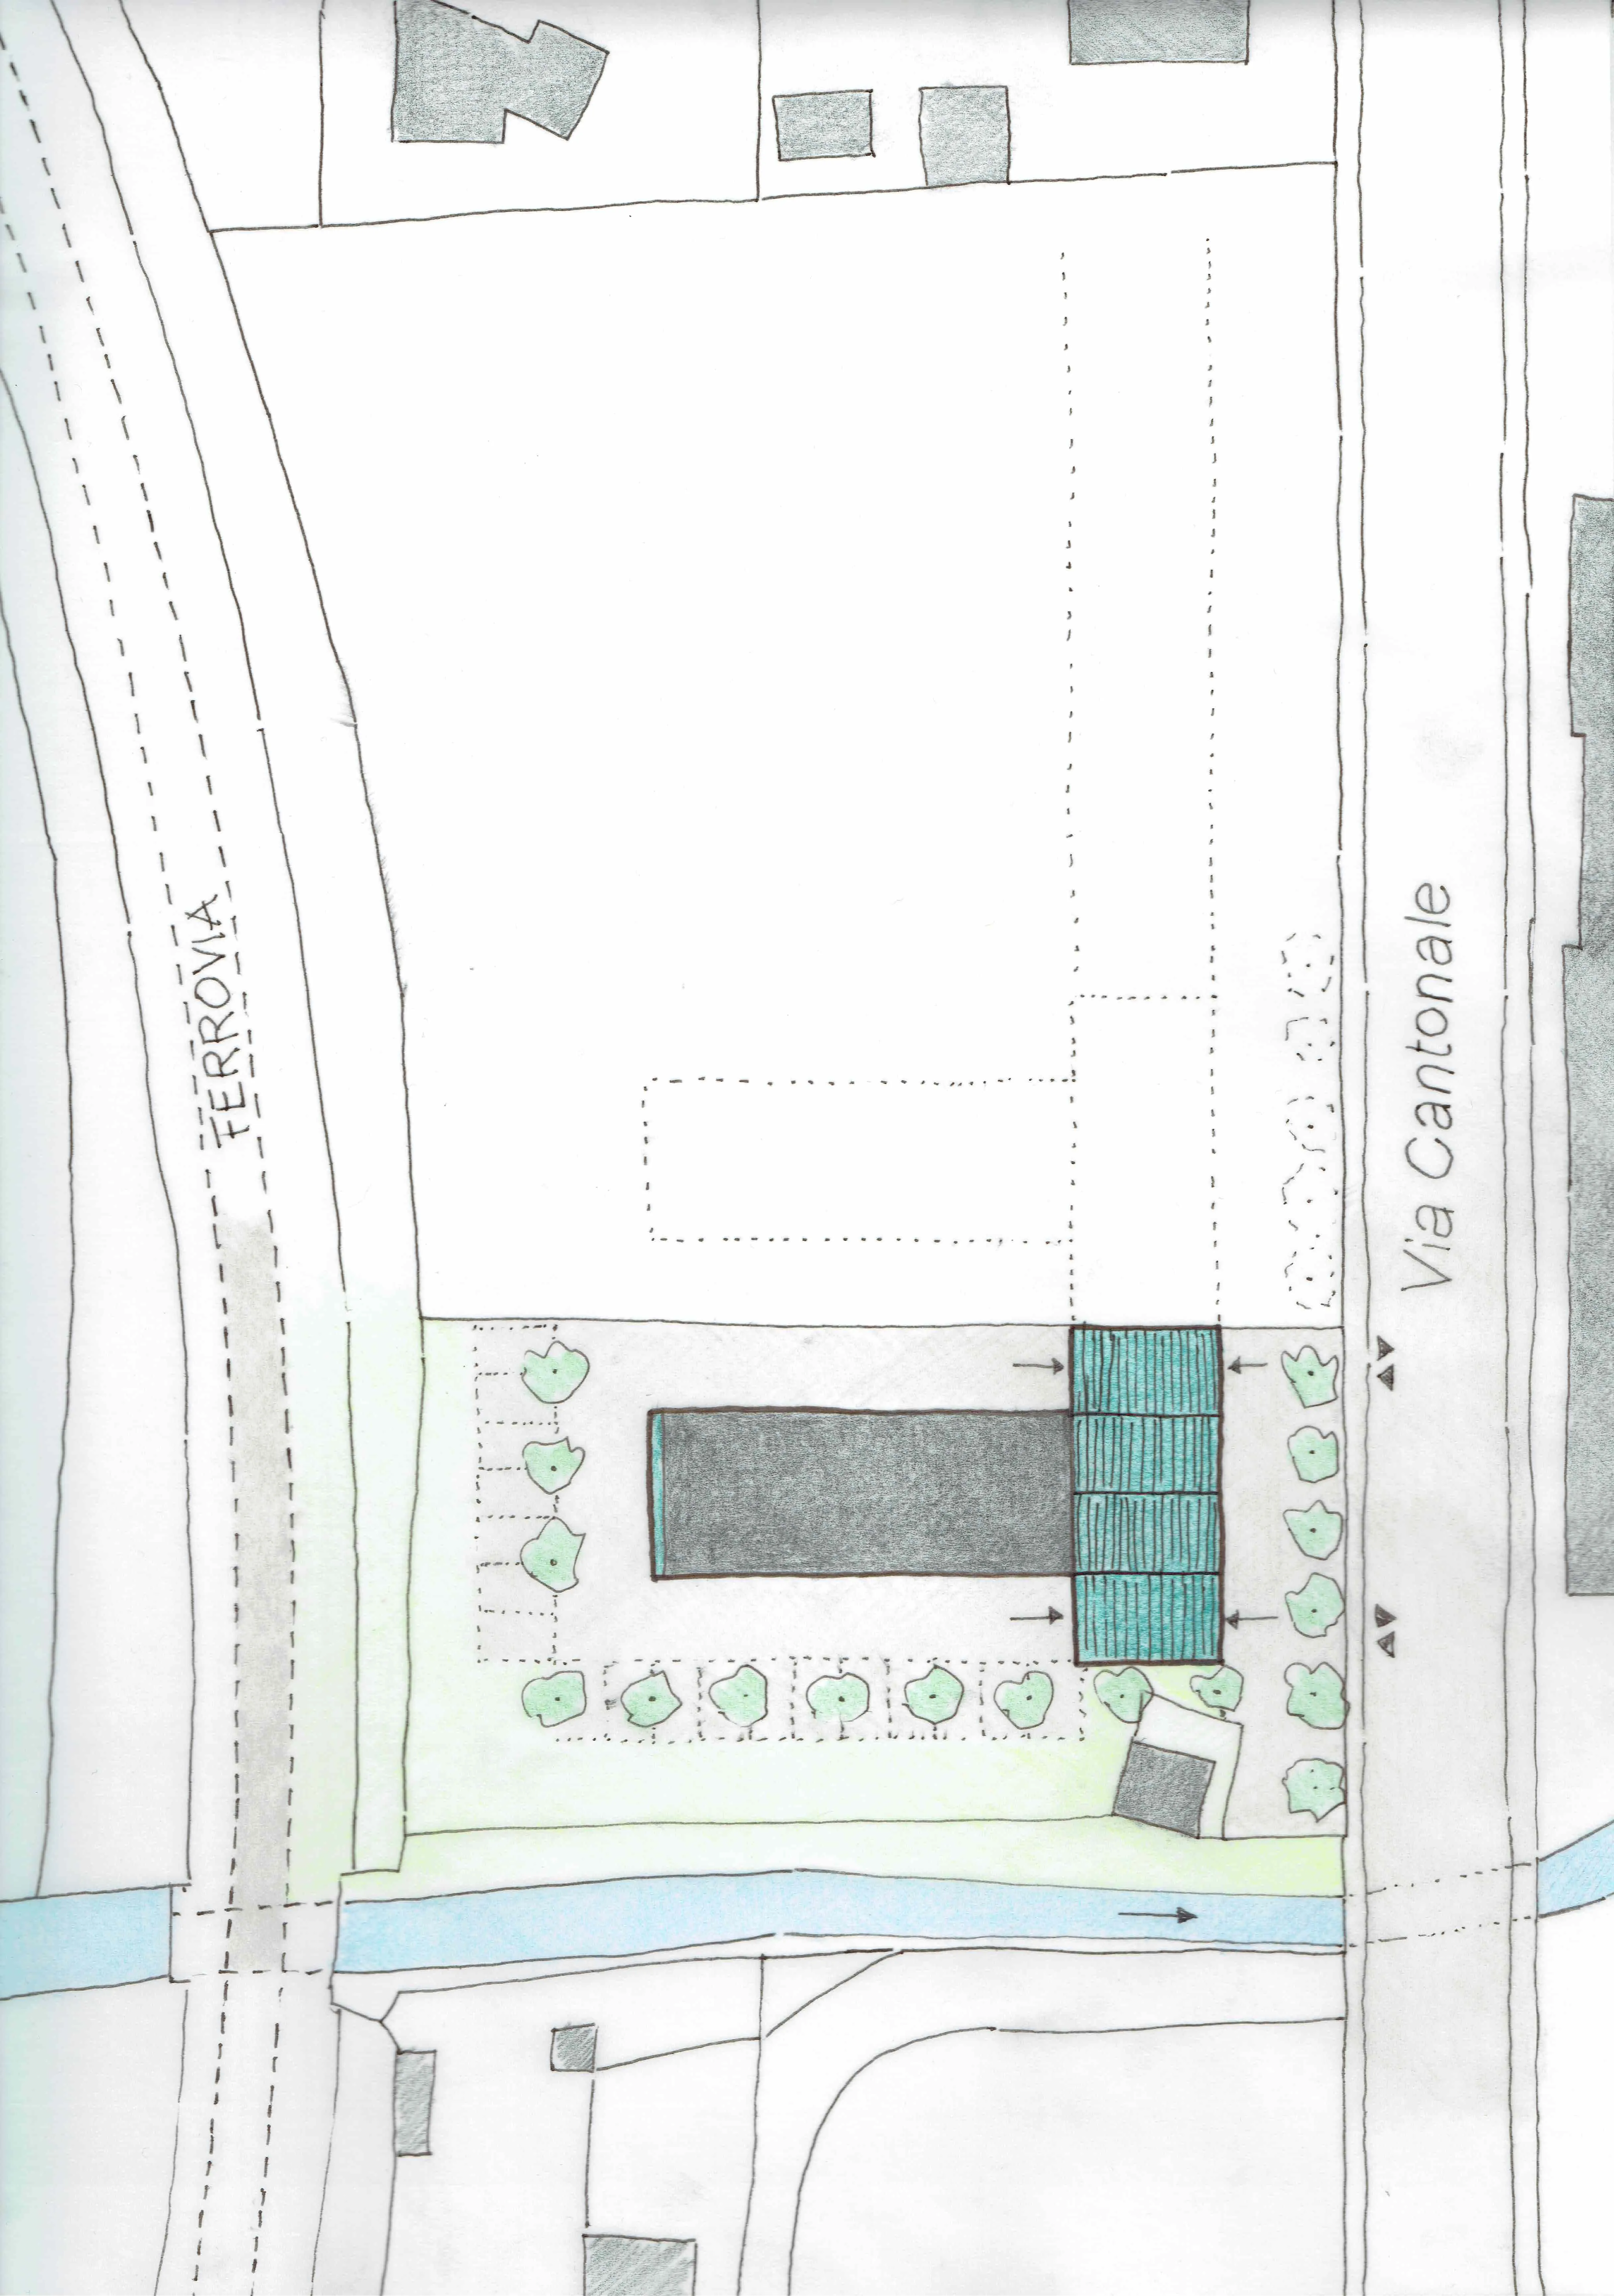
"Cioss"
📍 Bironico - Monteceneri
Residential-commercial complex in a strategic central location in the canton, with highway junction and railway nearby.
- Commercial, administrative and residential destination
- Building towards public road with filter portico
- Flexible spaces for easy change of use
- Path designed for emotional user experience
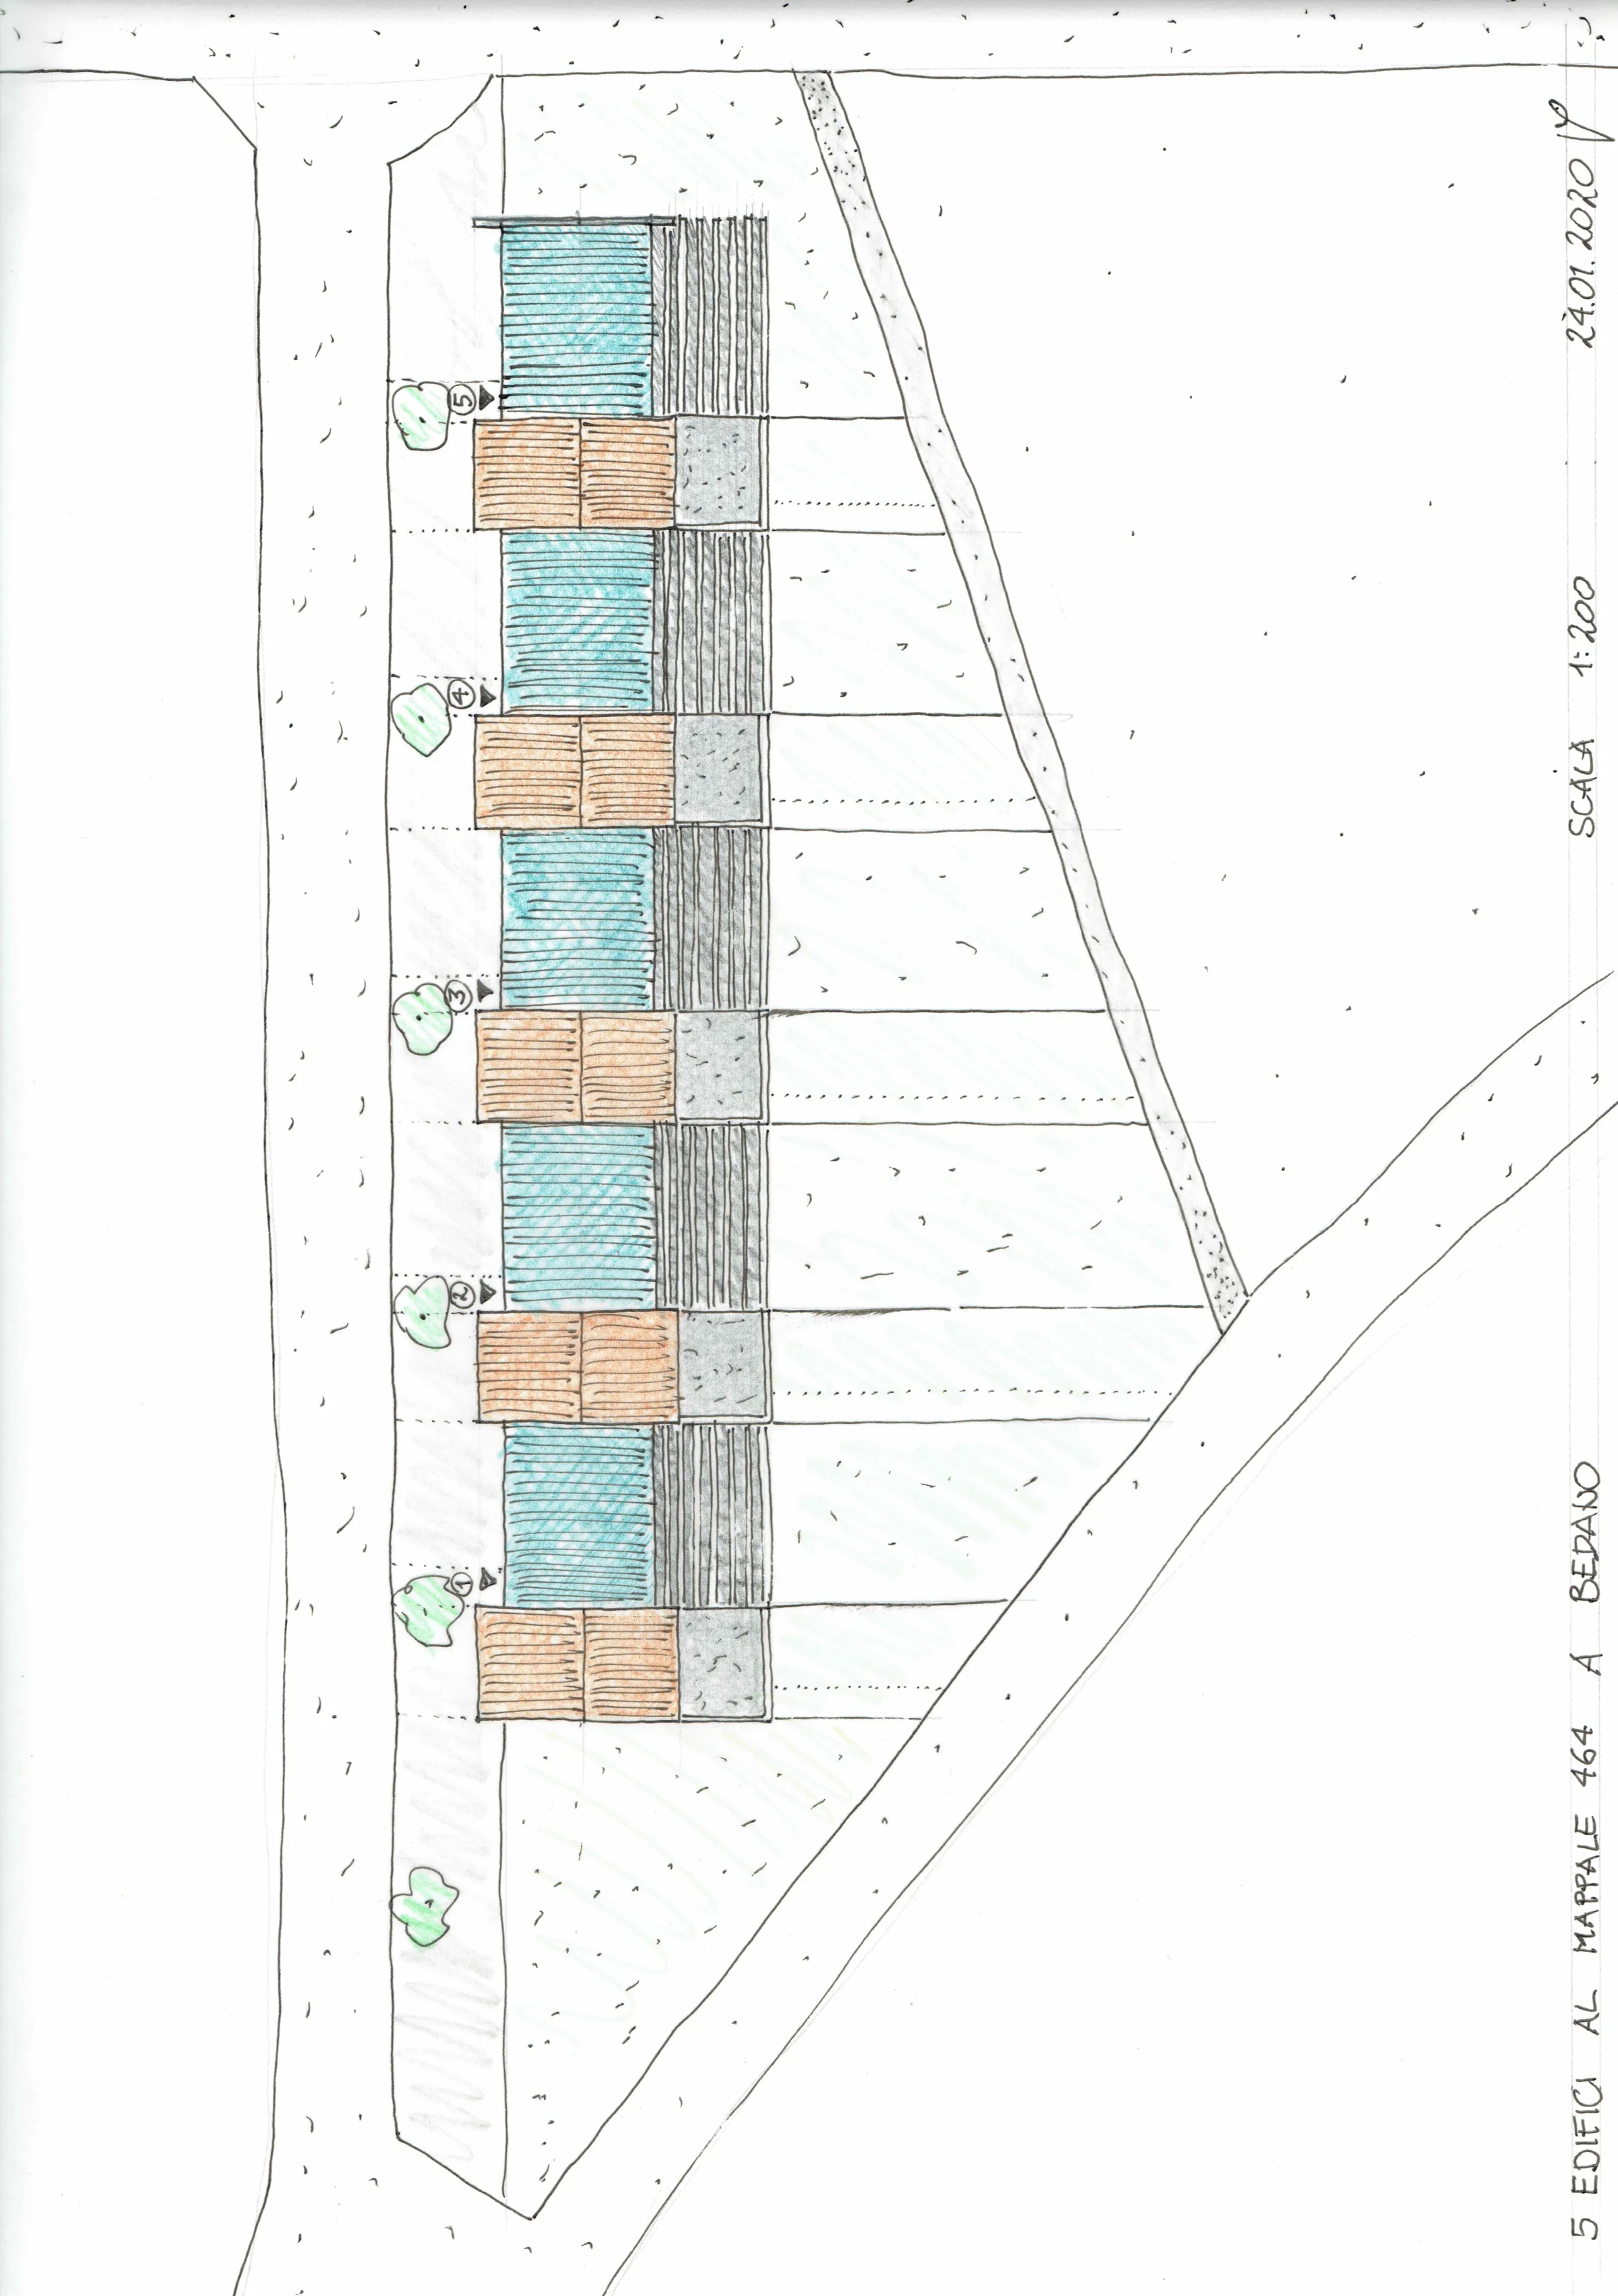
"Comignolo"
📍 Bedano
5 row houses, single and double family, on the edge of the nucleus of Bedano. Structural system based on 60cm two-dimensional and three-dimensional module.
- Row houses with L-shaped constructions
- Formation of small private courtyards
- References to the chimney of old local houses
- Flexibility for single and double family houses
Have a Project in Mind?
With over 25 years of experience and certified skills, Architect Vito Petrillo is ready to transform your ideas into concrete, quality projects.
Request a Consultation