Casa con le onde
Single-family house and office with three half-cylinders facing the street, recalling Sigirino's historic tower.
From the first sketch to the building permit, together with the client
Since 1998 architect Vito Petrillo has designed residential, commercial, office and industrial buildings, rusticos and tourism facilities. Every project starts by listening: needs, budget, timing and the place where you are building.
The studio handles every stage, from concept and final design to the building permit application and construction documents. You have one point of contact who knows Ticino's regulations and building methods and speaks Italian and German.
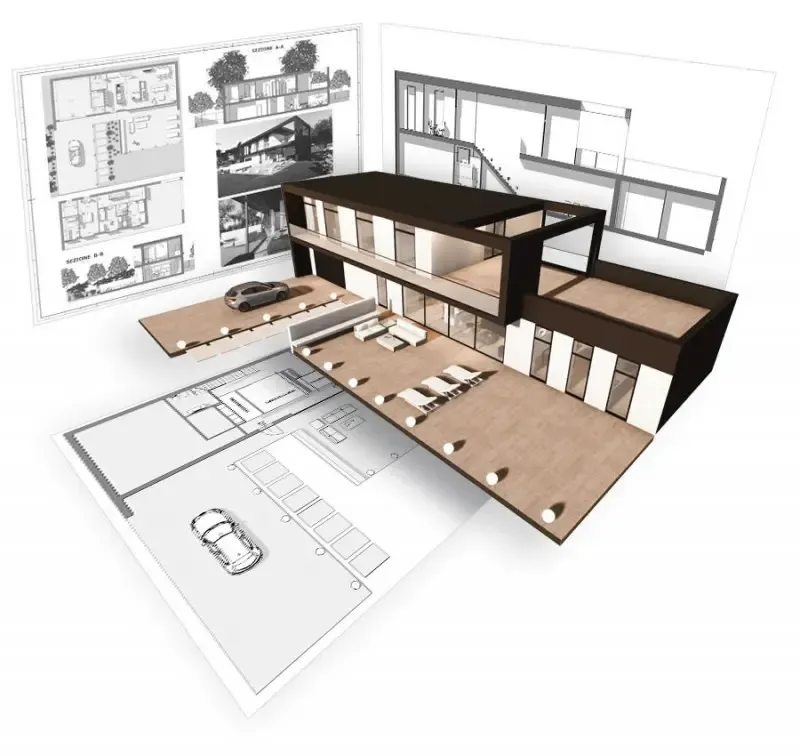
Single-family house and office with three half-cylinders facing the street, recalling Sigirino's historic tower.
Development of 7 apartments in the old village centre, designed with the cantonal nature and landscape office.
Holiday home stripped back and extended, with a new swimming pool.
5 single and two-family houses on the edge of the village, on a 60 cm structural grid.
Yes: we prepare the drawings and the complete application and stay in contact with the municipality until the permit is granted.
Yes, it is a large part of our work: renovations, extensions and rustico conversions, including in the mountains, as in Corticiasca at 1,100 m above sea level.
Yes: the architect is a certified construction manager (CAS SUPSI) and can follow the project through to handover.
It depends on the size of the work and the stages you need. After a first meeting we send you a clear quotation.
Tell us what you want to build or transform: the first meeting is about your needs, budget and timing.