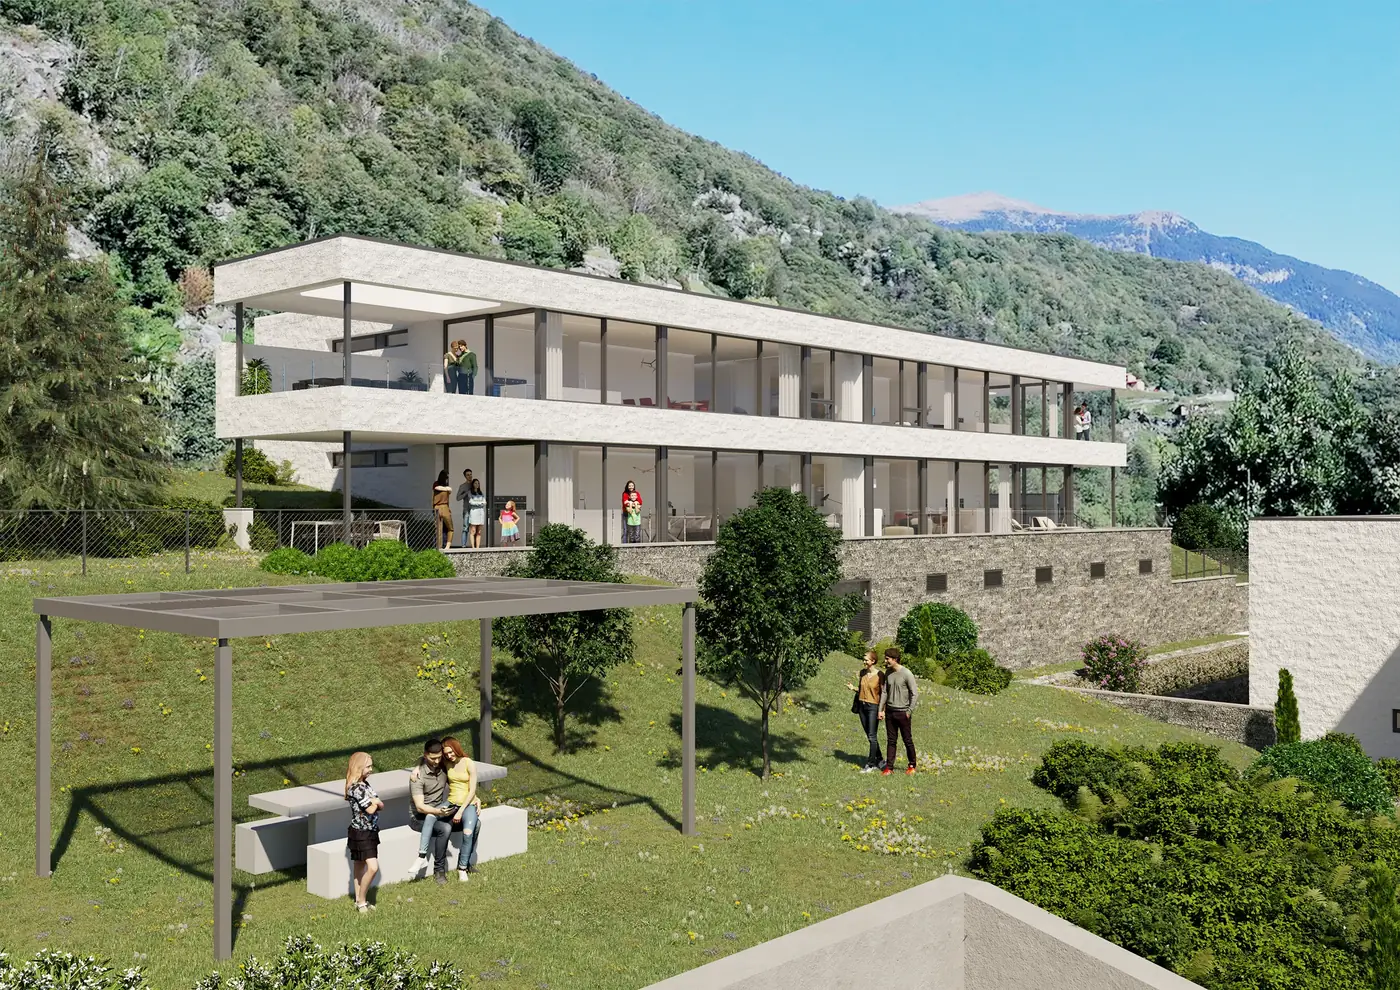
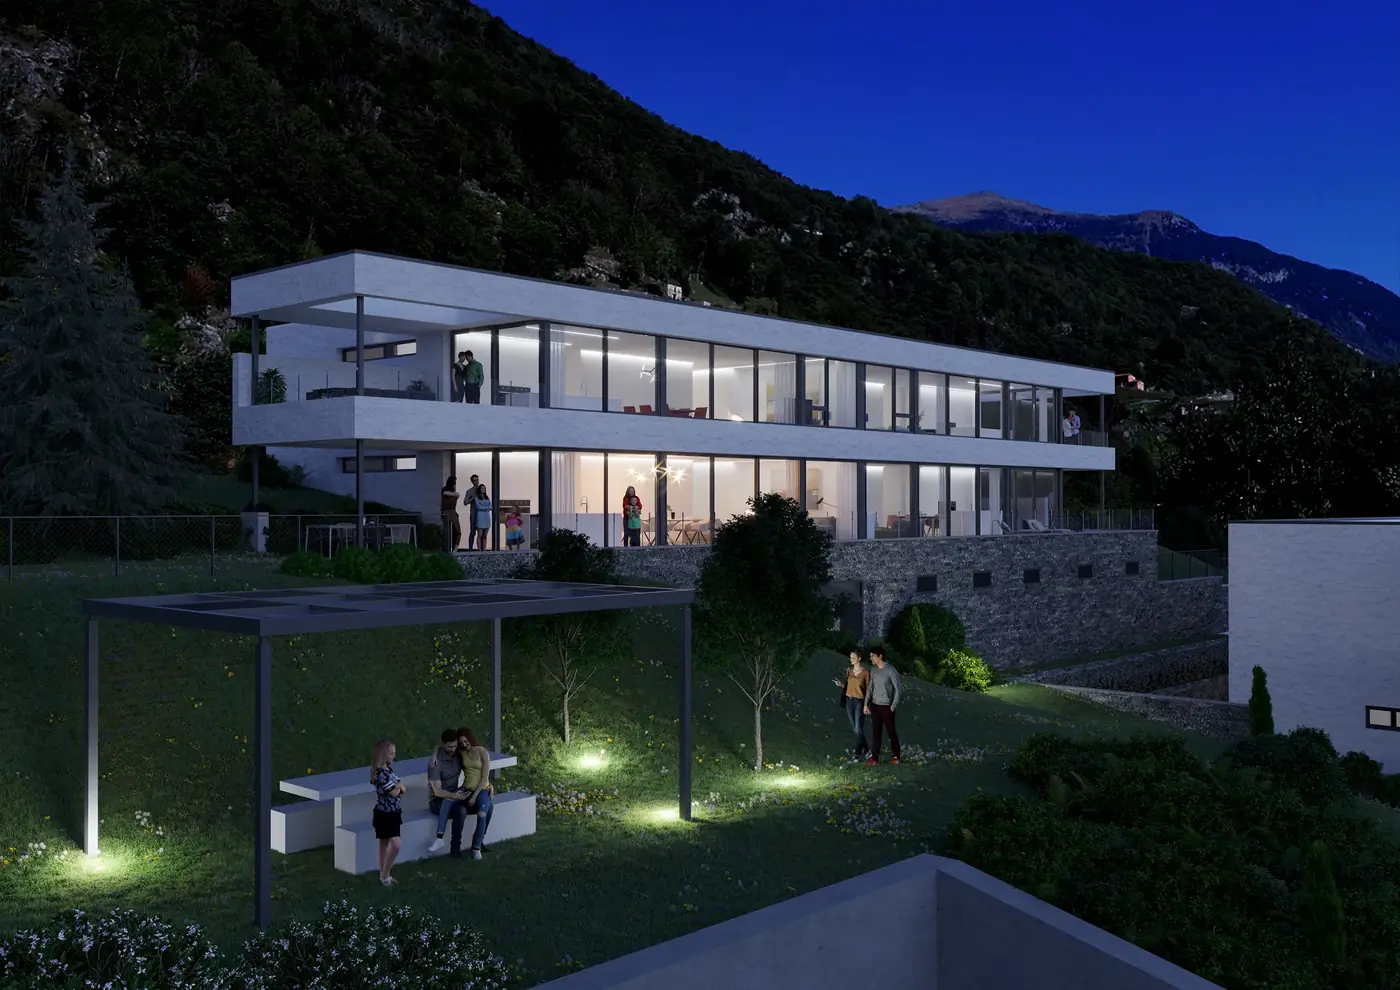
See the project before it is built
With 3D models and photorealistic renderings you can see the project before work starts: volumes, materials, light and how it sits in the landscape. You decide with more confidence and fix details while it still costs little.
We work with Archicad (BIM) and Artlantis. The models also support the building permit application, with photomontages showing the building in its setting.
It shows the new building in a real photo of the site. It helps assess the impact on the landscape and is useful for the building permit application.
Yes: from the 3D model we prepare several options, so you can see façades, floors and colours before choosing.
Yes, with Archicad: the same model is used for the drawings, the renderings and project coordination.
Send us drawings, ideas or sketches: we will tell you which images or videos you need and how long they take.